
23366 Superior ParkwayTaylor City, MI 48180
Mortgage Calculator
Monthly Payment (Est.)
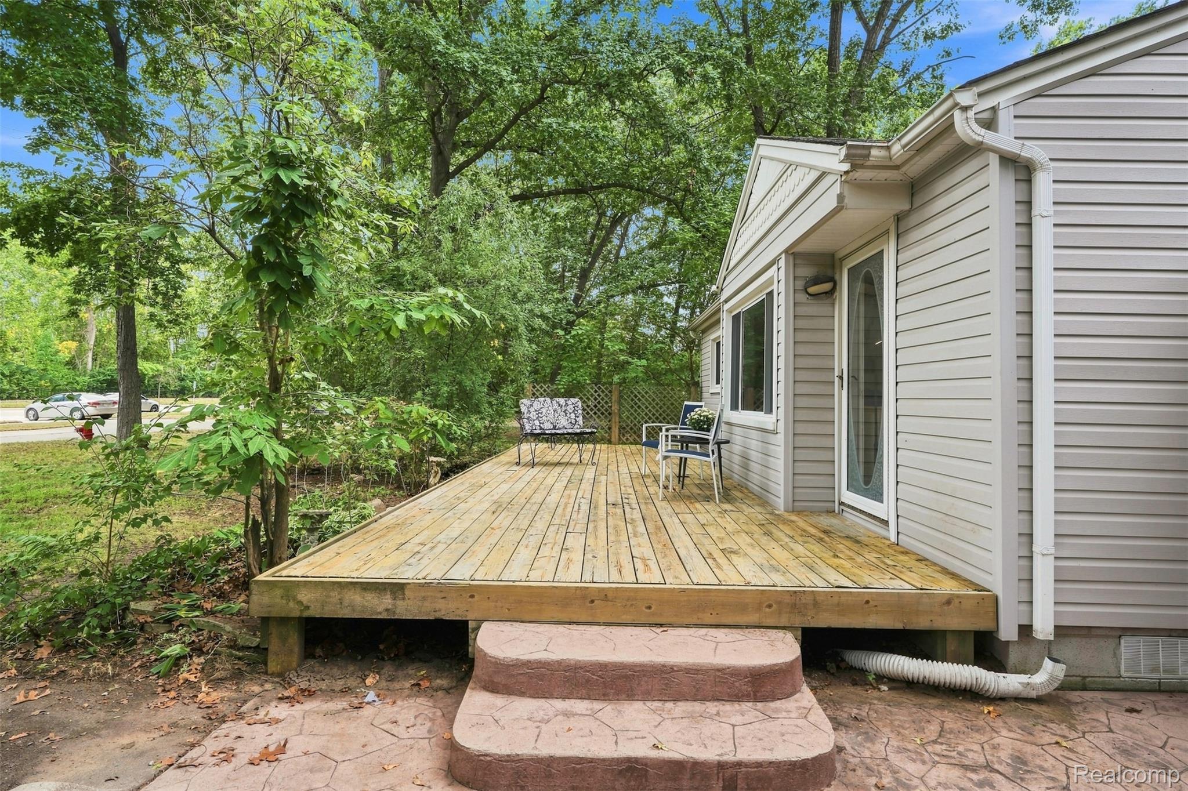
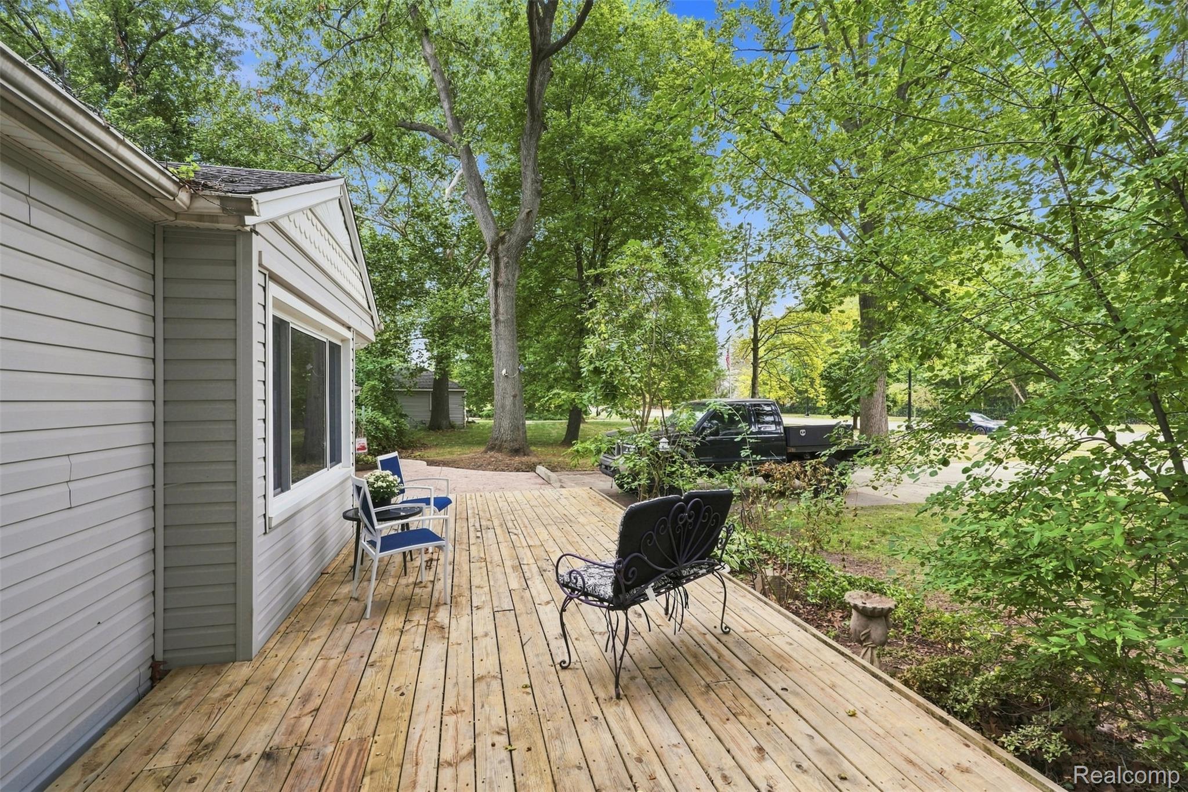
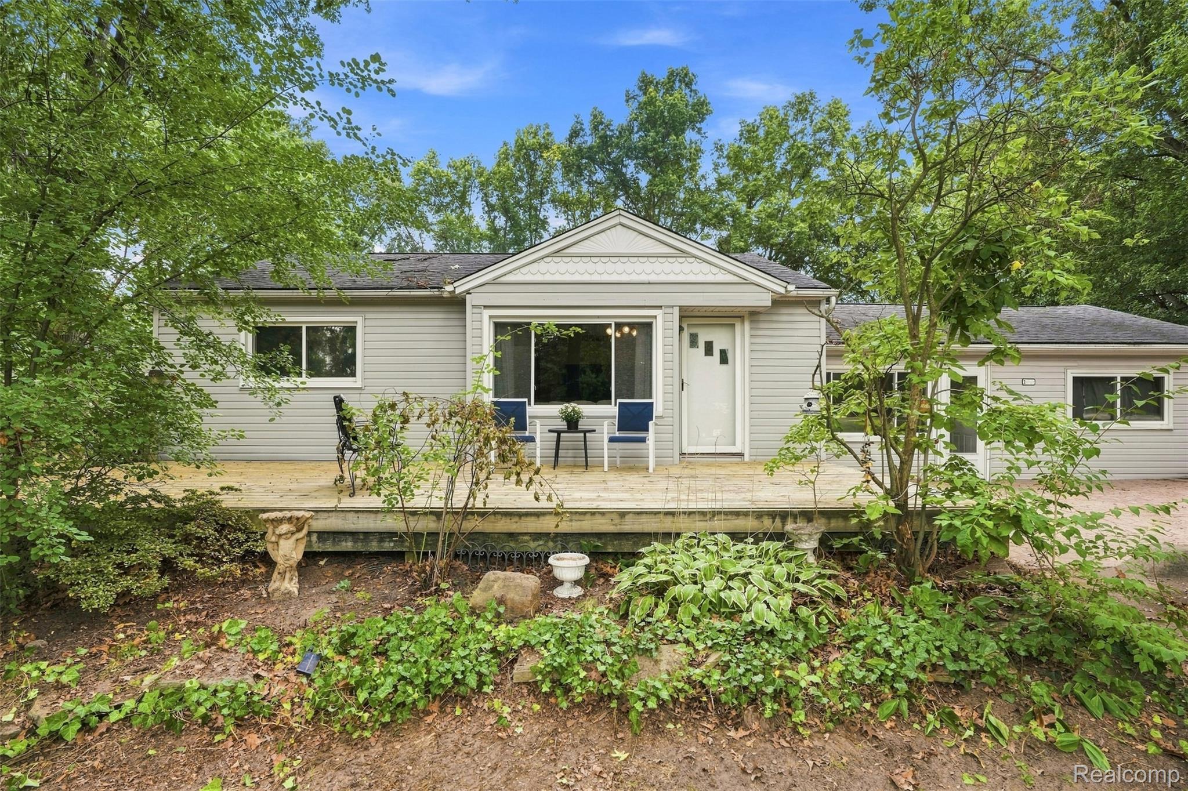
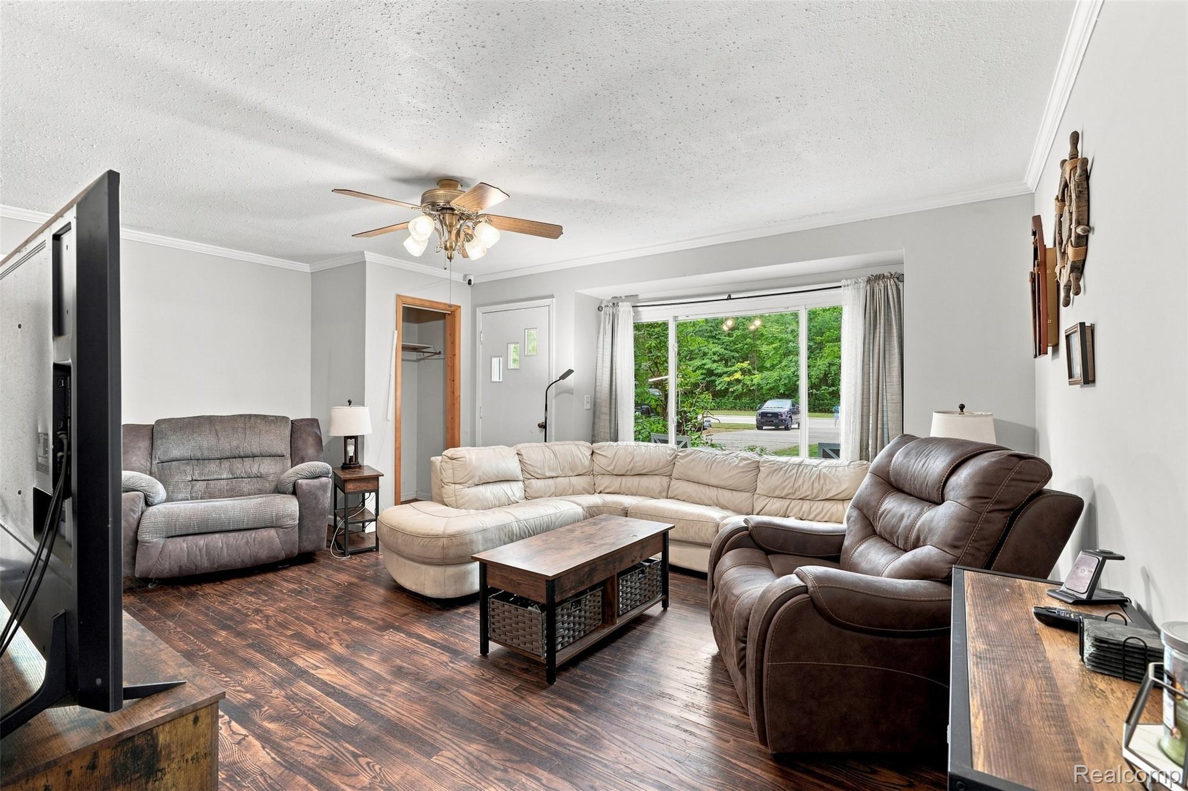
$1,141WAIT… THIS IS TAYLOR?! Experience the rare combination of space, privacy, and convenience in this exceptional ranch home, tucked away on an impressive 1+ acre setting while remaining just minutes from everything you need. From the moment you arrive, the expansive grounds, circle driveway, and peaceful surroundings create a feeling that is anything but typical city living. Inside, the home offers the comfort and functionality of true single-level living, while the property itself provides the kind of space that is increasingly hard to find. The oversized 4-car garage is heated and cooled, offering incredible flexibility for vehicles, storage, hobbies, a workshop, or recreational equipment—and is equipped with 220-volt service for added versatility. Step outside and enjoy your own private retreat, where there is room to spread out, entertain, relax, or simply enjoy the quiet. Yet despite the secluded feel, you’re still conveniently located near major freeways, shopping, dining, and everyday amenities, giving you the best of both worlds. If you’ve been searching for a property that offers acreage without sacrificing accessibility, an impressive garage without giving up comfort, and the feeling of a private escape without leaving the city behind—this is the one you’ve been waiting for. Rarely does a property like this come along in Taylor. Come see why this one feels different.
| 7 hours ago | Listing first seen on site | |
| 7 hours ago | Listing updated with changes from the MLS® |

IDX provided courtesy of Realcomp II Ltd. via RealcompIILtd. Copyright © 2026 Realcomp II Ltd. Shareholders.
IDX information is provided exclusively for consumers' personal, non-commercial use and may not be used for any purpose other than to identify prospective properties consumers may be interested in purchasing and that the data is deemed reliable but not guaranteed accurate by the MLS.
Did you know? You can invite friends and family to your search. They can join your search, rate and discuss listings with you.